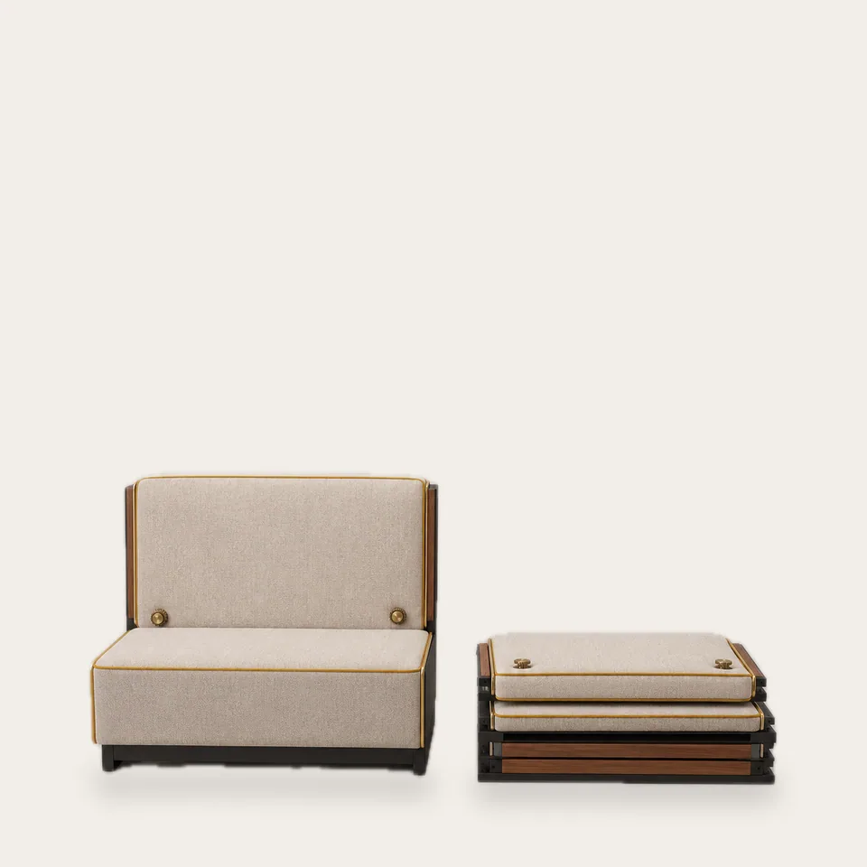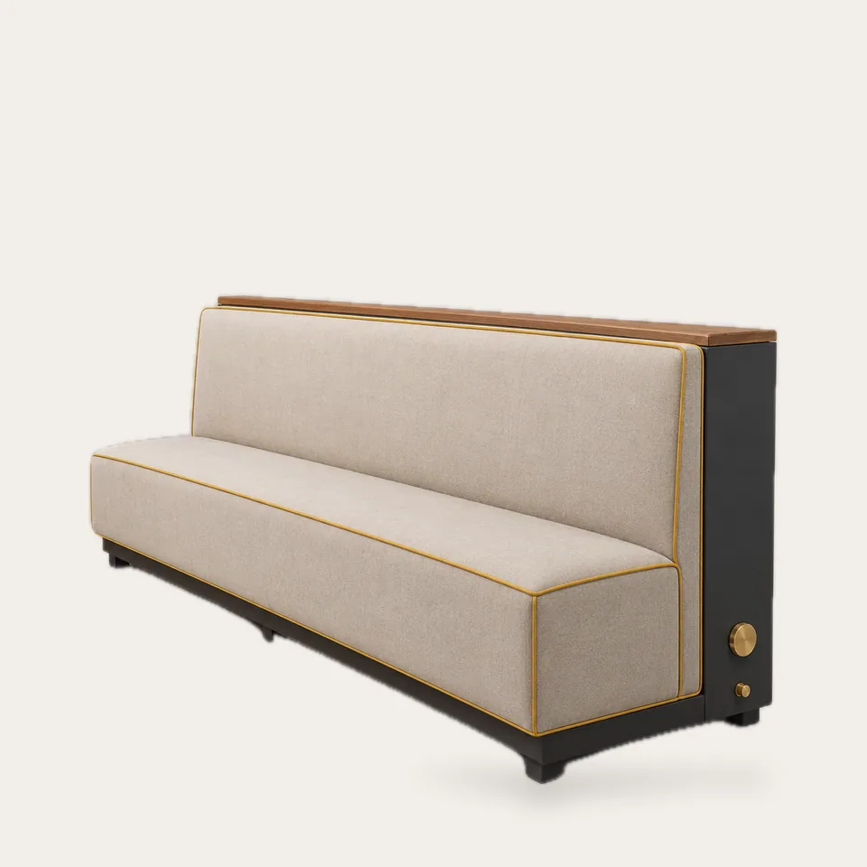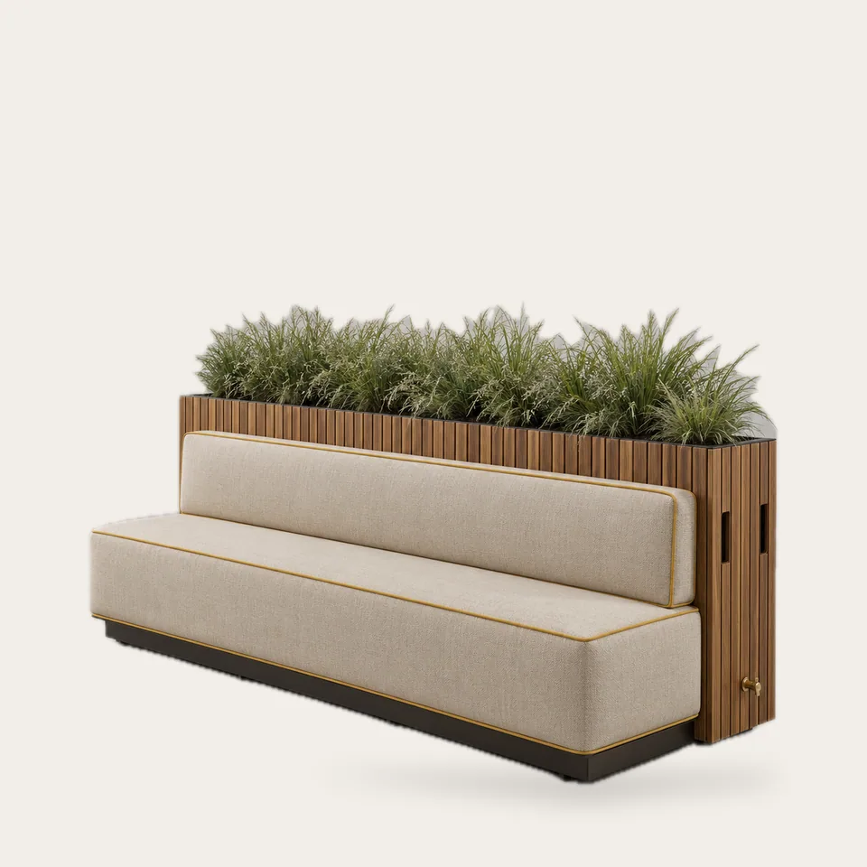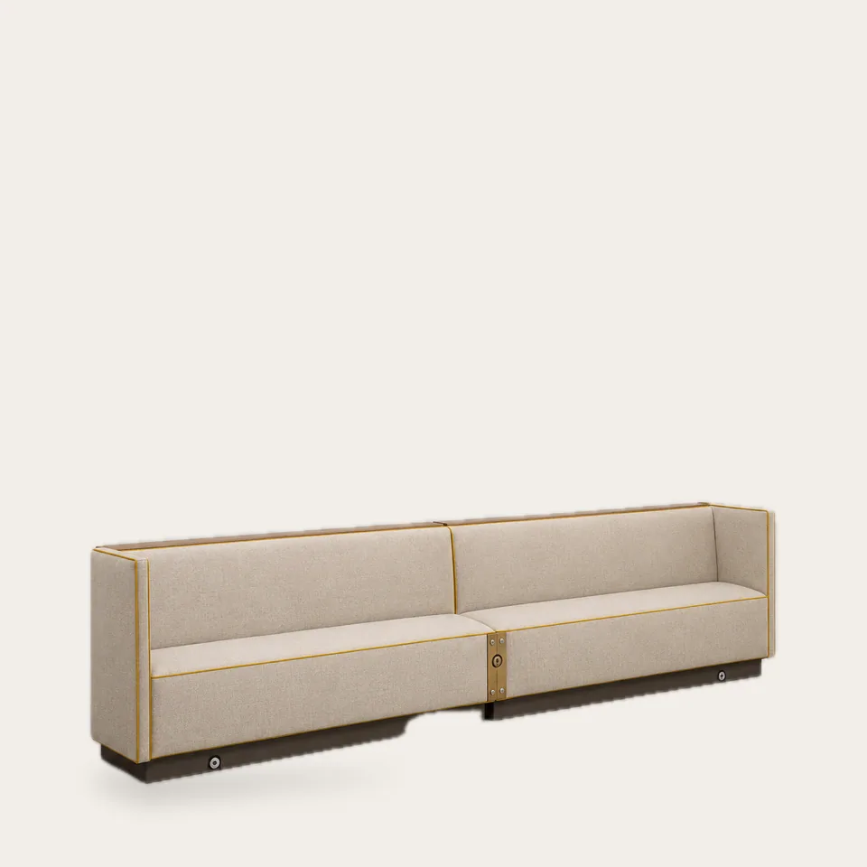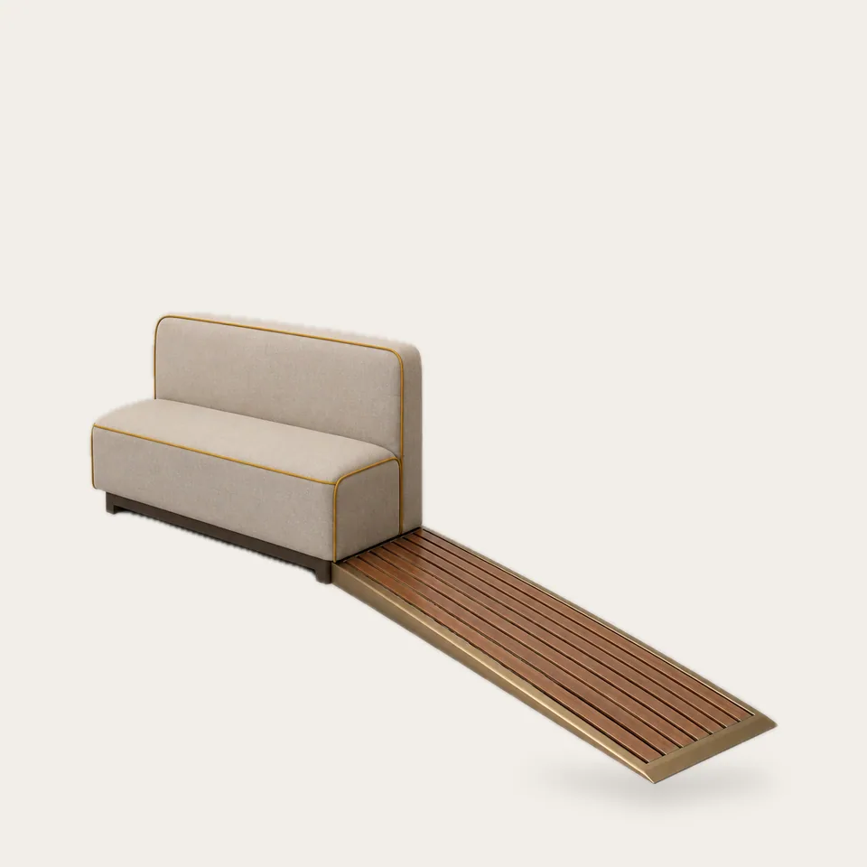
Roadway seating has to leave the gutter open so stormwater can flow, and the crossing over that gap is often site-built on the day of inspection. The Curb Bridge End Booth makes it a product. A 6 in (150 mm) wide, 71 in (1.8 m) long bridge plate of teak slats with 8 mm gaps sits over the gutter, edged in antique-bronze-finish trim and feathered on the pedestrian side for a smooth transition. Water passes through the slats; the plate connects to the end booth so it stays put.
Gutter widths, cover details and accessibility requirements differ by city, and your inspector has the final word. We build the plate to the dimensions in your program's design guide, and it can be ordered by the linear foot on its own, without the booth.
Planning notes. Measure the gutter at several points along the frontage, since curb profiles vary. The plate is laid loose over the gutter and retained by the booth, so it can be lifted for street cleaning or storm inspection and replaced without tools. Teak slats weather to a silver gray if left untreated; that is surface color change and does not affect drainage.